
Rańsk – Lakeside and Architectural History
Accommodation in Rańsk
Rańsk lies on the shore of Lake Rańskie; its Evangelical church adds a layered architectural history to the village. Medieval fragments and changes from the 19th century tell of several historical layers. If you would like to combine an interest in nature and culture during your vacation, you can view Rańsk through these two themes: the lakeshore landscape and the church’s architecture.
Lakeshore and protected landscape
Lake Rańskie is extensive but relatively shallow, with numerous bays and inlets. Several large piers are located around the lake; particularly many are on the Rańsk shore. If you plan to visit the piers, check local conditions beforehand. The lake is also within the Natura 2000 Puszcza Piska area (PLB 280008) and the Spychowski Protected Landscape Area. Its shoreline and these two protected-area designations provide a specific context for the landscape.
The Evangelical church and its architectural history
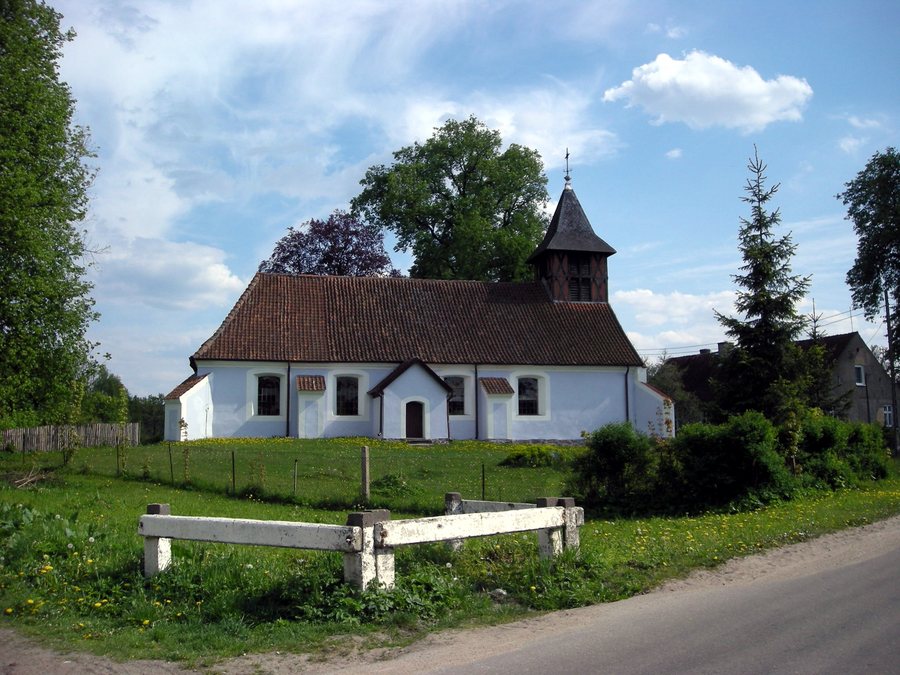
The first church in Rańsk was built in the Middle Ages. Fragments of some of its structural elements have been preserved in today’s Evangelical church. The present church building was constructed in the early 19th century. During the major renovation of 1827, the main structure was rebuilt; two side extensions were also added, and the present half-timbered tower was erected. This sequence brings together medieval fragments, a later church building, and changes made in the 19th century.
Main structure, windows, and tower
The church combines different architectural styles and elements. The plastered structure is topped by a Baroque cornice; Gothic buttresses are located at the corners and along the sides. Rows of segmental-arched windows are arranged on both sides of the church. The half-timbered tower has brick infill. These terms refer to different forms: the cornice forms the upper edge of the structure, while the buttresses project from its corners and sides. “Segmental-arched” describes the rounded upper edge of the windows. In brick infill, bricks fill the spaces between the timbers. This makes it possible to distinguish the cornice, buttresses, windows, and tower as separate architectural details.
A pulpit altar with columns
The Evangelical church also contains a preserved furnishing detail: a pulpit altar with columns. A pulpit altar combines the pulpit and altar in a single structure; the columns are part of its design. Thus, the architectural history includes not only the forms of the exterior structure but also an element of the church’s furnishings.
Choose Rańsk as your destination
When choosing a destination, you can weigh up whether you are more interested in the lake with its bays and piers or in the church’s multilayered architecture. If you are looking for a holiday apartment, this question offers a specific starting point for planning: Which of these two perspectives would you like to shape your stay in Rańsk—the waterside landscape, the architectural history, or both?
Discover more destinations: Dzwierzuty, Rozogi, Wielbark, Saplaty, Świętajno, Piasutno, Jedwabno, Racibórz.
See the broader travel overview: Szczycieński.

