
Klewinowo: History of a Chapel
Accommodation in Klewinowo
In Klewinowo, the Chapel of the Immaculate Conception offers a tangible introduction to small-scale sacred architecture and local history. It is an example of small-scale sacred architecture from the early 20th century and part of the cultural landscape of Podlachia. If you enjoy taking a closer look at individual buildings and how they came about while on holiday, you will find a clear point of interest here: a small structure whose history is linked to a local initiative and whose brick decoration features distinctive details.
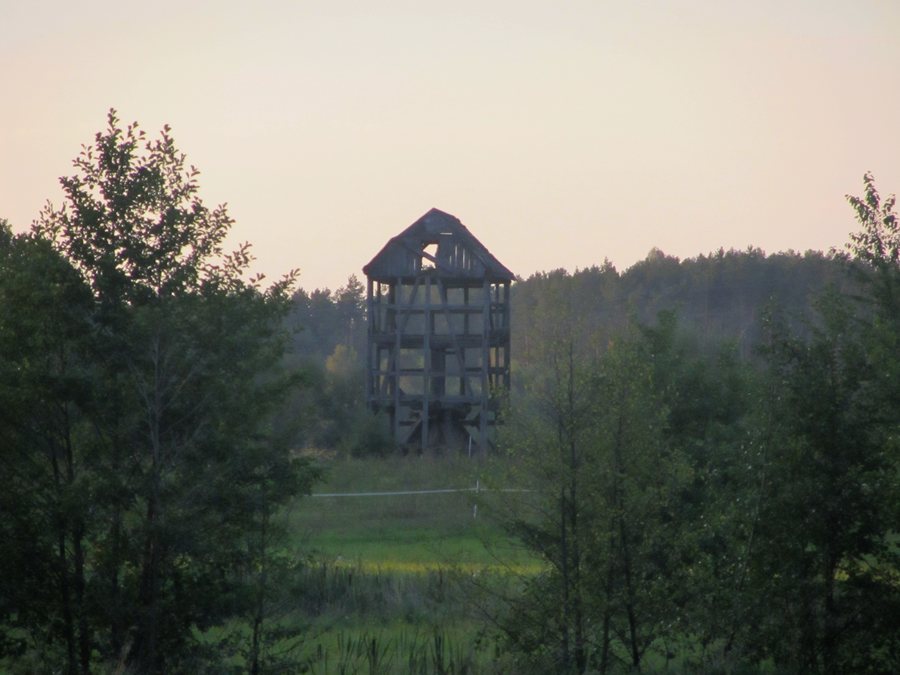 File:Kolonia Klewinowo - wiatrak - ndx - 1.JPG
Photo: Nexusdx via Wikimedia Commons, CC BY-SA 3.0 pl
File:Kolonia Klewinowo - wiatrak - ndx - 1.JPG
Photo: Nexusdx via Wikimedia Commons, CC BY-SA 3.0 pl
How the chapel came to be
The chapel was built in 1907 at the expense of the residents and on the initiative of local resident Jan Tomaszewski, as a votive offering during an epidemic of typhus and cattle disease. This account of its construction brings together a precise date, a named initiative, and a specific occasion. The chapel can therefore be viewed not only as a building, but also as part of local history. Its origins combine a religious character with a community-funded construction.
Since it was built, indulgence services have been held in the chapel on St. Anne’s Day, July 26, and on Easter Tuesday. This historical practice connects two different calendar references: St. Anne’s Day falls on a fixed date, while Easter Tuesday is tied to the movable date of Easter. Along with the year it was built, those interested in the chapel’s history can thus find specific dates that indicate its religious use.
Simple form and historicist brick decoration
The chapel combines a simple form with brick decoration inspired by Historicism, particularly the Romanesque Revival and Gothic Revival styles. Historicist design draws on earlier styles; the Romanesque Revival and Gothic Revival refer to Romanesque and Gothic precedents, respectively. In Klewinowo, it is therefore worth noting the difference between the simple overall form and the historically inspired ornamentation. Even without specialist knowledge, you can appreciate the form and decoration as two distinct layers of design.
A distinctive feature is the upper edge of the façade: it ends in an attic, which incorporates an openwork roof-turret feature crowned with a pyramidal cap. An attic forms the upper termination of a façade; its openwork design appears more open than a solid surface. The pyramidal cap adds a clear geometric crown. As you look at the architecture, you can let your gaze travel from the brick decoration, up the façade, to this upper detail.
A cultural point of reference when choosing where to stay
If culture and local history matter to you when choosing where to stay, the chapel can be a specific reason to include Klewinowo on your shortlist. It also suggests a simple question as you search for a holiday apartment: would you like to focus on sacred architecture and the history of a single building during your stay?
For reference: A municipal regulation adopted in 2025 lists the “Klewinowo ‘las’” stop as one of the stops owned or managed by the Juchnowiec Kościelny municipality.
Discover more destinations
Discover more destinations: Łaźnie, Jeżewo Nowe, Grzybowce, Sokołda, Woronicze, Oliszki, Zamczysk, Białystok.
Back to the main travel overview: Białostocki.

