
Dzianisz and the Architecture of Its Parish Church
Accommodation in Dzianisz
In Dzianisz, the Parish Church of Our Lady of Częstochowa is a distinct cultural landmark. Its architecture can be understood through its floor plan, tower, roof shape, and exterior cladding. Visitors who enjoy taking in architecture while on holiday will find a clearly defined subject in this single building. At the same time, its form points to a regional building tradition, making the church interesting not only for its silhouette but also for its architectural connections.
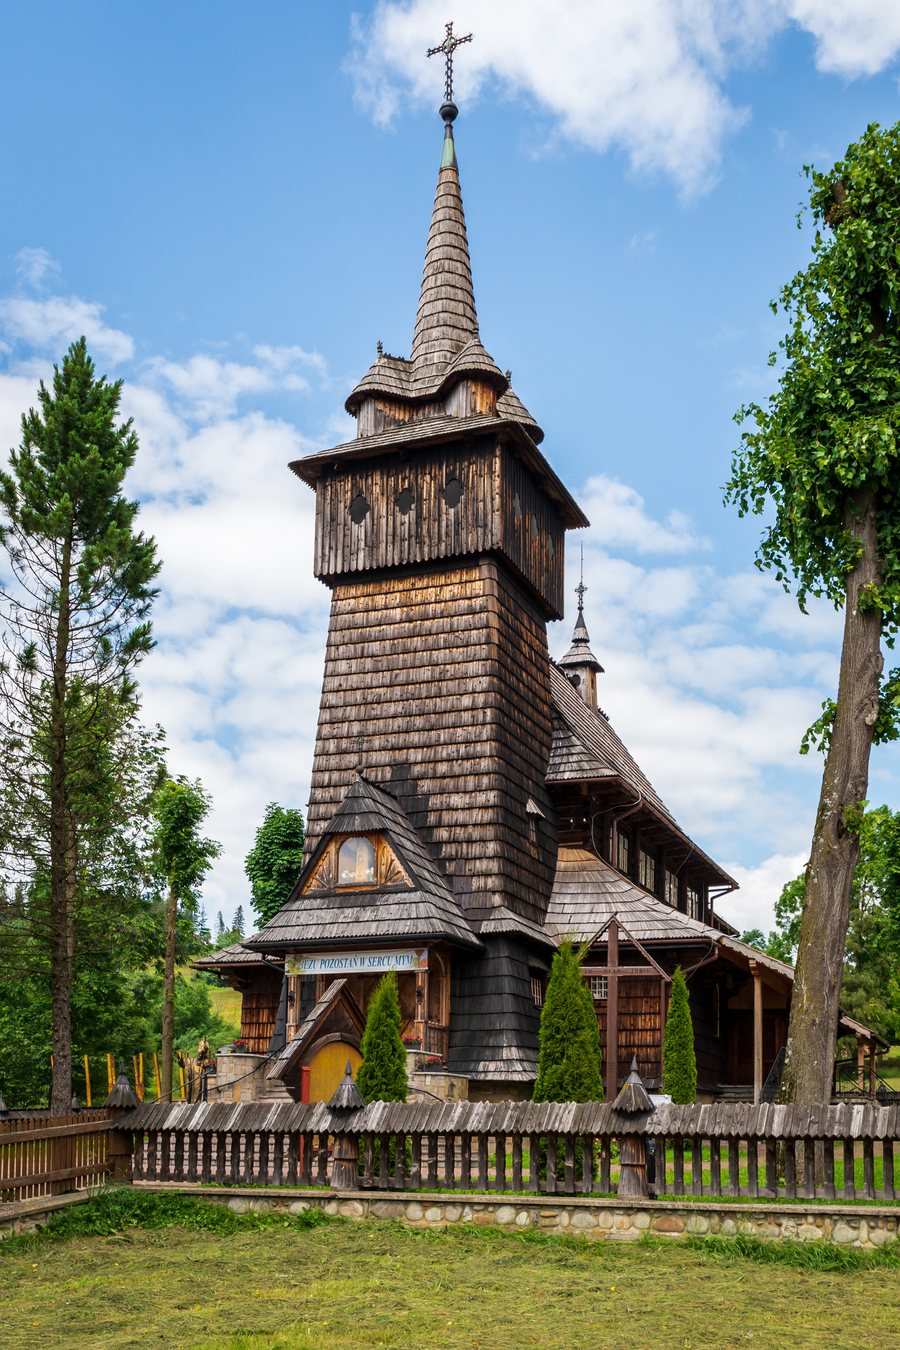 File:Church of Our Lady of Czestochowa - Dzianisz, Poland.jpg
Photo: HansenHimself via Wikimedia Commons, CC BY 4.0
File:Church of Our Lady of Czestochowa - Dzianisz, Poland.jpg
Photo: HansenHimself via Wikimedia Commons, CC BY 4.0
Floor Plan and Tower
A basilican floor plan divides the structure into a nave and side aisles. The high stone foundation gives the building a distinctive base. A slender tower rises beside the main structure. Atop it is a tower section crowned by a spire with four small turrets. This makes it possible to distinguish several levels of the design: the church’s basic form, its transition to the tower, and the tower’s tiered top. This makes the silhouette easy to understand when considering the architecture, even if you are unfamiliar with specialist terms. The contrast between the articulated church building and the slender tower also provides a clear focal point for the eye.
Roof Shape and Cladding
The roofscape is also worth a closer look. Gabled roofs with separate ridgelines rise above the chancel and aisles. A gabled roof consists of two sloping surfaces that meet at the ridge; the separate ridge lines make the individual roof sections distinguishable in the silhouette. The exterior of the church is clad in shingles. One specific exception is the wall of the nave, which, like the tower section, is clad in boards. If you imagine examining the building from top to bottom, the ridgelines show how the roofs are divided, while the different cladding materials make details of the exterior surfaces apparent. The exterior view thus brings together an articulated roofline and contrasting cladding.
Architectural Connections and Construction Period
The parish church’s design draws on the tradition of Gothic wooden churches in Podhale. This connection adds a stylistic context to the individual architectural features: you can consider the design both in terms of its components and in relation to a regional tradition. The church was built between 1932 and 1937. This specific construction period provides its historical context; the connection to Gothic wooden churches, by contrast, describes the design’s influences. These answer different questions about the church and help distinguish its construction date from its architectural inspiration.
Dzianisz as a Travel Destination
The church is a clear cultural highlight in Dzianisz to consider when planning your trip. If architecture is one of your holiday interests, you can choose the destination with this topic in mind and decide whether it fits your trip. Search for a holiday apartment in Dzianisz if you want the village itself to be your base. If you plan to visit other destinations, include them in your choice of location as well.
Discover More Destinations
Discover more destinations: Nowe Bystre, Biały Dunajec, Jurgów, Bukowina Tatrzanska, Małe Ciche, Białka Tatrzańska, Ząb, Gliczarów Górny
For the overview of the wider area: Tatra.

