
Berest: Former Lemko Church and Icon
Accommodation in Berest
Berest is a particularly tangible destination for travellers interested in Lemko architecture: the former Greek Catholic Church of Saints Cosmas and Damian. Its tripartite layout, wooden construction, and the icon Opieka Bogurodzicy give the place a clear cultural focus. Berest is also on the Lemko Church Trail. This makes it possible to consider the holiday destination through a single building and a second cultural connection conveyed by the church trail.
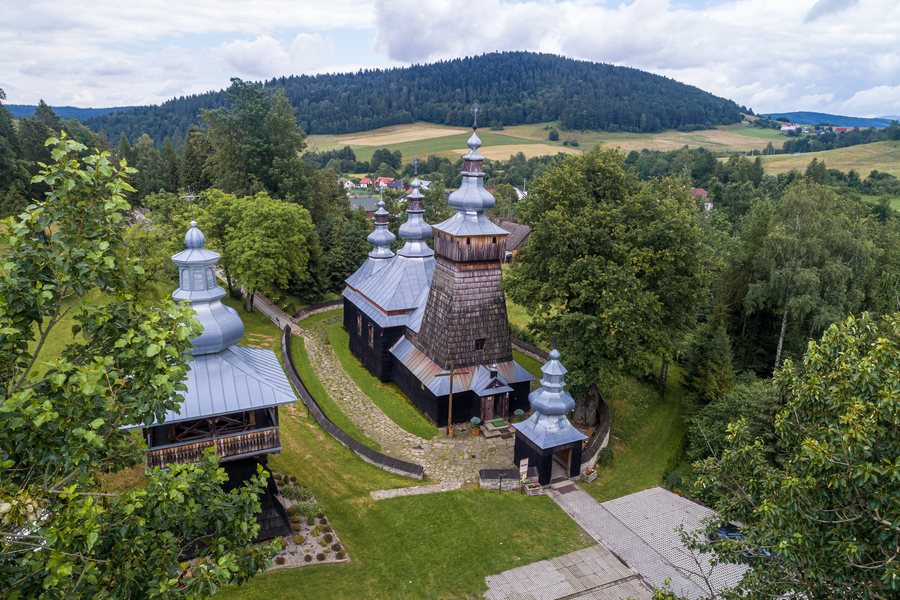
A Large Lemko Church
The former church is a large Lemko church of the so-called north-western type. Its choir faces east, and the structure is divided into a nave, choir, and vestibule. The tripartite layout makes the different parts of the building easy to understand; the orientation adds a clear compass direction to the floor plan. Thus, two aspects sit side by side: the layout of the building and the orientation of the choir. Visitors interested in historic churches gain more than a stylistic label: the type, structure, and orientation can all be understood in concrete terms.
Wooden Construction, Roofs, and Tower
The walls of the former church are built of logs and clad in shingles. Onion-shaped cupolas with sheet-metal coverings sit atop the tent roofs. Distinctive forms and materials thus come together: log construction and shingles on the walls, and tent roofs and cupolas in the roof structure. The wall surfaces slope slightly. The tower area also has characteristic details: the tower supports enclose the vestibule, and a zachata surrounds the tower. For travellers interested in wooden architecture, the particular appeal lies in this combination of materials, roof forms, and construction.
Wall, Gate, and Bell Tower
A low rubble-stone wall surrounds the former church; the gate has a sheet-metal-covered cupola. A wooden bell tower stands next to the building. Thus, the architectural picture includes not only roof and wall forms, but also an enclosure, a gate, and a separate wooden structure.
An Icon with a History of Its Own
The church houses the icon Opieka Bogurodzicy, dating from 1721. It remained in the church in Izby until 1955. The two dates mark different periods: 1721 dates the icon, while 1955 marks the end of its earlier period in Izby. For travellers interested in sacred art as well as architecture, this artwork provides a specific historical point of reference.
The church and the icon appeal to different interests: the tripartite floor plan, roof forms, and tower area draw attention to the architecture; the name, date, and former location give the artwork a history of its own. Both perspectives relate to the same former church, but emphasise different aspects.
Berest as a Cultural Point of Reference
Berest is on the Lemko Church Trail. This brings together two distinct cultural points of reference: the former church as a single building and the village’s location on a church trail. If you are looking for a holiday apartment in Berest, you can take its wooden architecture, icon, and the church trail into account when choosing where to stay. The village is particularly suited to travellers interested in church architecture and sacred art; its specific architecture offers various points of interest, from the floor plan to the date of an artwork.
Discover more destinations: Nowy Sącz, Gródek Nad Dunajcem, Binczarowa, Wierchomla Mała, Rytro, Zawadka, Labowa, Stary Sącz
Go to the broader travel overview: Nowy Sącz.

